CALL 877-412-3667 9AM - 2:45PM CENTRAL
ORDERS OVER $200 SHIP FREE - CONTINENTAL US ONLY


Premium Quality Architectural Storefront Door Systems Manufactured In USA


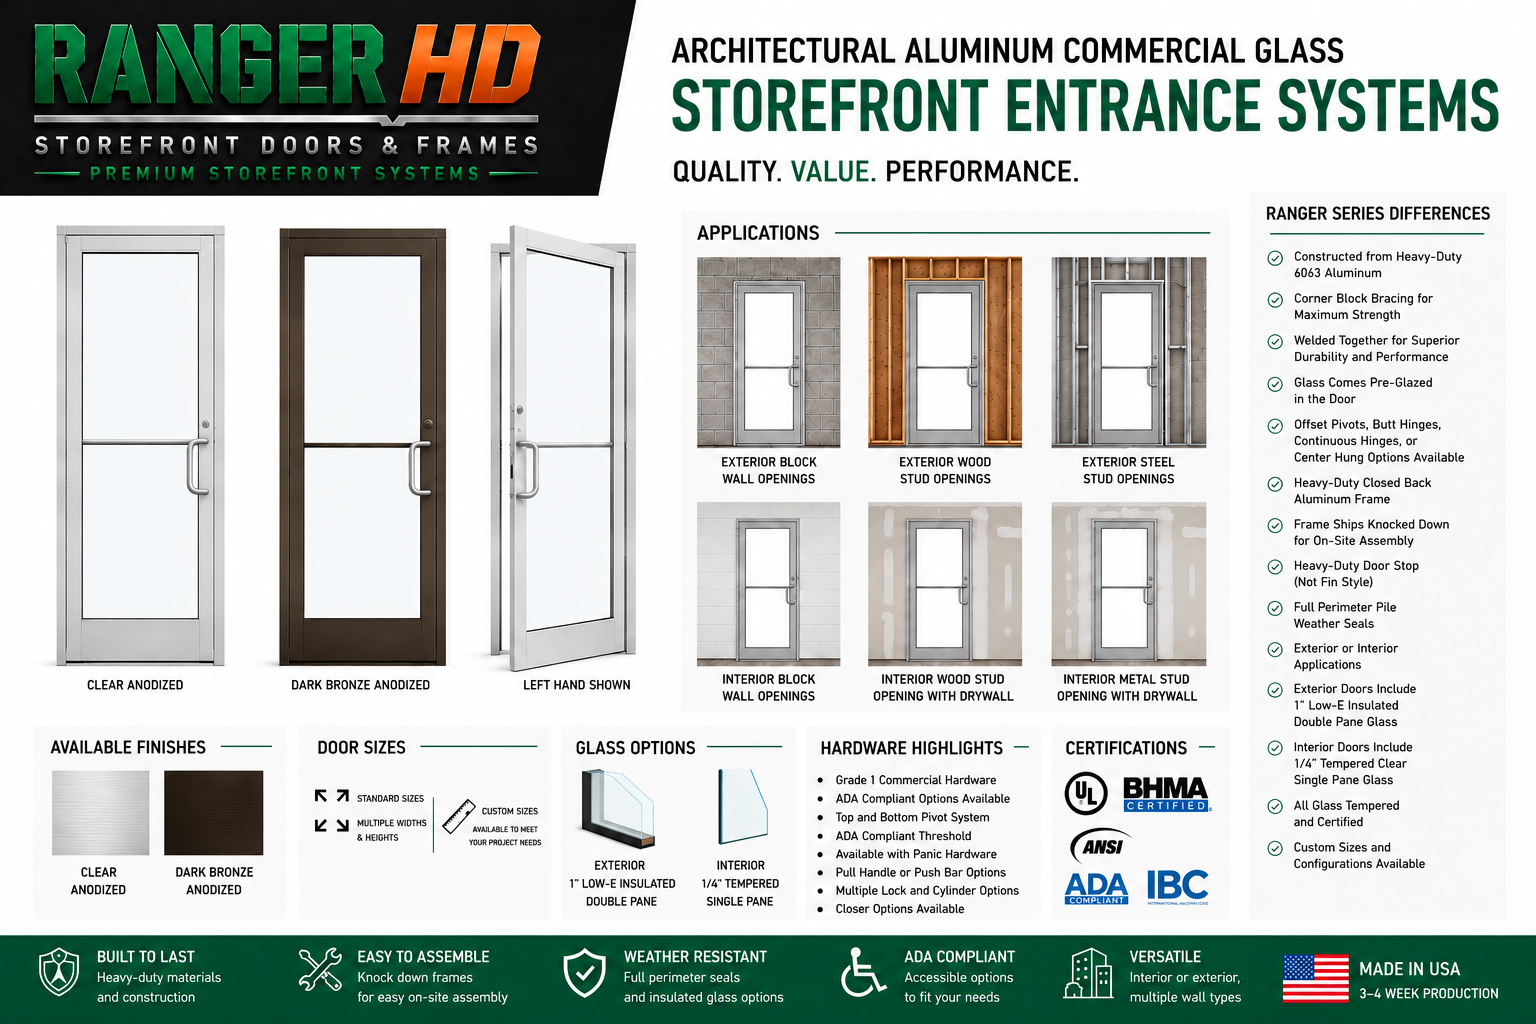
The Ranger HD architectural aluminum storefront entrance system is engineered forexterior commercial steel stud wall openings. It is designed for framed exterior wall assemblies that commonly include structural steel studs, reinforced framing around the opening, exterior sheathing, a commercial weather-resistant barrier, and an exterior finish such as metal panels, siding, stucco, EIFS, brick veneer, stone veneer, or other architectural cladding.
The heavy-duty storefront door is manufactured from6063 architectural aluminum with reinforced corner blocks and welded construction for increased strength, rigidity, and dependable commercial performance. The door arrives factory pre-glazed with1" Low-E insulated double-pane tempered safety glass.
This complete entrance package includes a heavy-duty closed-back aluminum frame, Grade 1 commercial hardware, a10" ADA bottom rail, ADA lock indicator, adjustable hydraulic closer, full-perimeter pile weather seals, low-profile threshold, and bottom sweep.Made in USA with an approximate 3–4 week production time.
The door arrives welded, pre-glazed, and prepared for the selected hardware. The closed-back frame ships knocked down and must be assembled and installed at the job site.
Steel framing, structural reinforcement, exterior sheathing, weather-resistant barrier, flashing, exterior cladding, anchors, shims, backer rod, sealant, and other wall-construction materials are supplied by others.
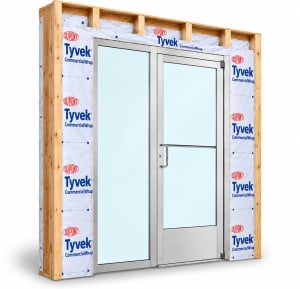
This Ranger HD entrance is configured for commercial exterior wall assemblies constructed withstructural steel studs and reinforced framing. A typical installation may also include exterior gypsum sheathing or other approved structural sheathing, a commercial weather-resistant barrier, flashing, drainage components, exterior insulation, and a finished exterior cladding system.
Common exterior finishes include metal wall panels, fiber-cement siding, stucco, EIFS, brick veneer, stone veneer, insulated wall panels, and other architectural cladding. The storefront frame must be integrated into the complete wall assembly so water is directed away from the opening and the weather barrier remains continuous around the entrance.
The storefront frame is not a substitute for structural framing, reinforced backing, flashing, drainage, or the building’s weather-resistant barrier. The complete wall opening must be designed and prepared by the project architect, engineer, contractor, or qualified building professional.
A typical exterior steel stud storefront opening may include the following components. Actual wall construction varies by project.
The installer must coordinate frame placement with the interior and exterior finished wall planes, wall depth, reinforcing locations, flashing system, threshold elevation, exterior insulation, and cladding thickness.
Exterior steel stud openings must be properly reinforced to support the storefront entrance, door weight, operating forces, closer loads, wind exposure, and repeated commercial use. Standard nonstructural drywall studs may not provide adequate support without additional framing or backing.
Structural steel reinforcement, anchor selection, fastener spacing, and attachment design are supplied and verified by others. Requirements vary according to wall construction, entrance size, building height, wind exposure, and project conditions.
Proper flashing and perimeter sealing are essential for an exterior commercial entrance. The Ranger HD frame includes pile weather seals around the door perimeter, but the frame-to-wall joint must also be integrated into the building’s exterior air, water, and weather-control systems.
Flashing details vary based on the wall assembly, exterior finish, climate, exposure, and local code requirements. Final flashing design and installation are the responsibility of the project contractor, architect, engineer, and qualified installer.
This product is configured for an exterior commercial steel stud wall. Other wall types, glass packages, hanging methods, and hardware options require the appropriate Ranger HD configuration.
| Brand / Series | Ranger HD |
|---|---|
| Product Type | Architectural aluminum commercial glass storefront entrance system |
| Nominal Door Size | 36" x 96" |
| Exact Frame Size | 39-1/2" wide x 97-3/4" high |
| Recommended Rough Opening | 40" wide x 98" high |
| Handing | RH |
| Application | Exterior commercial entrance |
| Wall Type | Exterior structural steel stud wall |
| Typical Wall Components | Steel studs, reinforced framing, structural backing, exterior sheathing, air-and-water barrier, flashing, insulation, and exterior cladding |
| Compatible Exterior Finishes | Metal panels, siding, stucco, EIFS, brick veneer, stone veneer, insulated panels, or architectural cladding |
| Door Material | Heavy-duty 6063 architectural aluminum |
| Door Construction | Reinforced corner block and welded construction |
| Frame Construction | Heavy-duty closed-back aluminum frame |
| Frame Configuration | Knocked down for on-site assembly |
| Required Wall Support | Reinforced steel framing or approved structural backing at frame anchor locations |
| Door Stop | Heavy-duty frame-mounted stop |
| Weather Seals | Full-perimeter pile weather seals |
| Glass | 1" Low-E insulated double-pane tempered safety glass |
| Glazing | Factory pre-glazed |
| Bottom Rail | 10" ADA bottom rail |
| Lock | Heavy-duty Grade 1 storefront deadbolt |
| Lock Indicator | ADA locked and unlocked status indicator |
| Closer | Adjustable ADA-compliant commercial hydraulic closer |
| Hanging Hardware | Heavy-duty top and bottom pivots |
| Operating Hardware | Solid aluminum pull handle and push bar |
| Threshold | Low-profile commercial saddle threshold |
| Bottom Seal | Commercial door sweep |
| Finish | Clear anodized |
| Origin | Made in USA |
| Production Time | Approximately 3–4 weeks |
Ranger HD is designed for contractors, architects, building owners, and facility managers who need a stronger and more customizable entrance than a basic value-engineered storefront package.
Final ADA, building-code, structural, anchoring, flashing, and weatherproofing compliance depends on the complete installed condition. The architect, engineer, contractor, installer, building owner, and authority having jurisdiction should verify all project-specific requirements.

Yes, anyone can purchase from Automatic Door and Hardware.
The time you receive your order is dependent on two factors: product lead time and the shipping method. A product lead time is the time it takes for our company to manufacture the product, package it, and prepare it for shipping. The product lead time is listed on each product, right above the "add to cart" button. Please note that product lead times can vary depending on supply chains and seasons. Please contact [email protected] before ordering if you need to meet a specific deadline. The shipping method is the transit time of the product. This is the time required for the freight carrier to pick the product up from our warehouse and deliver it to your location.
Automatic Door and Hardware is an American owned business located in Texas. We do not drop ship products from China.
If you need a product but in a different hand or finish and cannot find that particular model then please contact [email protected]. One of our specialists can provide you the right product link to the appropriate product.
Sales tax is dependant upon your state of residence. If sales tax applies to your state, you will see the amount in the checkout before you place your order. If you are a government facility, school, or university and are tax exempt, please contact [email protected] before placing your order to avoid paying sales tax.
If you are ever in doubt if a product will work on your door or application, please contact [email protected] before placing your order. We want to get you the right products. Most of the time a simple email with one of our technical experts can clarify if the product will be suitable for you or not.
Automatic Door and Hardware takes pride in our customer service team responding to email inquiries immediately. Most emails are replied to within minutes. However, our team only responds during normal business hours in the work week. If you have not received a response within 24 hours (not including weekends) please check your SPAM folder. Most likely the response is in there.

If you have a question, need a quotation, or assistance of any kind reach out to us directly by emailing [email protected]. One of our experts will contact you back immediately.

As a hospital we depend on our front doors to open and close in order for us to do our job. ADH got the parts we needed out to us immediately.
As a hospital we depend on our front doors to open and close in order for us to do our job. ADH got the parts we needed out to us immediately.

Contractors earn a good reputation by providing reliable and durable products to clients. That's why we always use ADH when it comes to doors and hardware.

Gary was very helpful from the first and communicated with me on his on time. He was in touch with me for several days and was very helpful finding the part I needed although I did not have a picture of the part. Gary went way above what was expected in trying to find the part I needed. When we need more parts for our church doors I will definitely call Gary.
As a hospital we depend on our front doors to open and close in order for us to do our job. ADH got the parts we needed out to us immediately.
Contractors earn a good reputation by providing reliable and durable products to clients. That's why we always use ADH when it comes to doors and hardware.
Gary was very helpful from the first and communicated with me on his on time. He was in touch with me for several days and was very helpful finding the part I needed although I did not have a picture of the part. Gary went way above what was expected in trying to find the part I needed. When we need more parts for our church doors I will definitely call Gary.

If you need help figuring out what to do or how to do it … These people will help you make it happen. In my case it was a hardware issue and I wasn’t sure where to start. After my initial contact and a couple of pictures they were able to solve my issue … and it wasn’t even their product … Wow, these people go above and beyond. Thanks Derek !!!