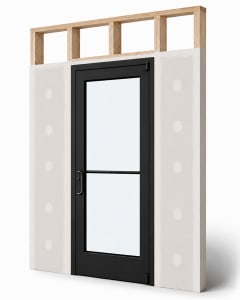
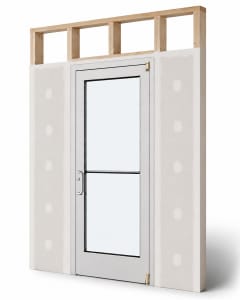
Key Features
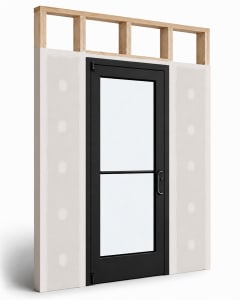
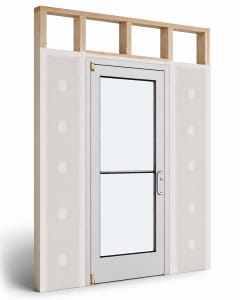
- Designed for interior commercial metal stud wall openings with drywall on both sides
- Frame installs by butting against the prepared wall opening
- Frame does not wrap around the drywall or wall thickness
- Contractor must trim out, finish, or return the drywall around the installed frame
- 3-1/2" Medium Stile vertical rails
- 3-1/4" heavy-duty top rail
- 10" ADA bottom rail
- Designed for moderate to heavy commercial traffic
- Designed for moderate to increased abuse environments
- Greater rigidity than a standard 2" Narrow Stile storefront door
- Improved support around locks, pivots, closers, and operating hardware
- Increased resistance to twisting and flexing
- Heavy-duty 6063 architectural aluminum construction
- Reinforced corner block bracing
- Welded door assembly
- Factory pre-glazed for reduced job-site labor
- 1/4" clear tempered single-pane safety glass
- All supplied glass is tempered and certified
- Heavy-duty closed-back aluminum storefront frame
- Heavy-duty frame-mounted door stop rather than a lightweight fin-style stop
- Full-perimeter pile seals
- ADA lock indicator clearly displays locked or unlocked status
- Adjustable ADA-compliant commercial hydraulic door closer
- Heavy-duty Grade 1 storefront deadbolt
- Heavy-duty top and bottom pivot set
- Solid aluminum pull handle and push bar set
- Clear anodized architectural aluminum finish
- Custom sizes, finishes, glass, hardware, and configurations available
- Made in USA
What’s Included
- Ranger HD Medium Stile storefront door leaf, 36" x 80", RH handing
- 3-1/2" vertical stiles
- 3-1/4" top rail
- 10" ADA bottom rail
- Heavy-duty 6063 architectural aluminum construction
- Reinforced corner block bracing
- Welded door assembly
- Heavy-duty closed-back aluminum storefront frame
- Knocked-down frame components for on-site assembly
- 1/4" clear tempered single-pane safety glass
- Factory-installed glazing vinyl and glazing components
- Heavy-duty Grade 1 storefront deadbolt
- ADA locked and unlocked status indicator
- Adjustable ADA-compliant commercial hydraulic door closer
- Heavy-duty top and bottom pivot set
- Solid aluminum pull handle and push bar set
- Heavy-duty frame-mounted door stop
- Full-perimeter pile seals
- Frame assembly fasteners and storefront component hardware
- Installation instructions
The door arrives welded, factory pre-glazed, and prepared for the selected hardware.The closed-back aluminum frame ships knocked down and must be assembled and installedat the job site.
Metal stud framing, structural reinforcement, drywall, corner bead, trim, finish materials,anchors, shims, perimeter sealant, and wall-finishing materials are supplied by others.
Ranger HD Medium Stile Storefront Entrance
The Ranger HD Medium Stile entrance is designed for commercial openings that requiremore strength and hardware support than a standard Narrow Stile storefront door,without the larger visual profile of a Wide Stile entrance.
The 3-1/2" vertical stiles provide additional aluminum around the lock,pivots, closer, and operating hardware. The 3-1/4" top rail increasessupport at the top of the door, while the 10" ADA bottom rail providesa durable and accessible lower door surface.
- Greater rigidity than a standard 2" Narrow Stile storefront door
- Improved support for locks, pivots, closers, and access-control hardware
- Reduced twisting and flexing during frequent operation
- Balanced architectural appearance with increased strength
- Recommended for moderate to heavy traffic
- Recommended for increased abuse environments
Medium Stile construction provides an excellent balance between the slim appearanceof a Narrow Stile door and the maximum rail strength of a Wide Stile door.
Butt-Style Storefront Frame Installation
The Ranger HD frame is abutt-style architectural aluminum storefront frame.It is installed within the prepared wall opening with the frame face positionedagainst or aligned with the finished wall surface.
This frame does not have drywall returns and does not wrap around the wall thickness.Unlike a traditional hollow metal drywall frame, it does not overlap or conceal theedges of the drywall.
After the aluminum frame is installed, the contractor must trim, patch, finish, andpaint the drywall and surrounding wall surfaces around the frame perimeter.Appropriate drywall accessories, corner bead, reveal trim, perimeter trim, joint compound,backer rod, sealant, or other finish materials may be required to provide a clean transitionbetween the aluminum frame and the finished wall.
- Frame is installed within the prepared metal stud opening
- Frame face butts against or aligns with the wall opening
- No wraparound drywall jamb profile
- No integral casing or perimeter trim is included
- Drywall may be finished directly to the frame where appropriate
- Corner bead, reveal trim, aluminum trim, wood trim, or other finish materials may be used
- Finish method should be selected by the architect, contractor, or installer
- Maintain sufficient clearance for positioning, shimming, anchoring, and adjustment
- Do not allow joint compound or paint to interfere with door operation or hardware
The final wall-to-frame transition is completed by others. Trim, drywall finishing,corner bead, joint compound, paint, sealant, and decorative finish materials are notincluded with the entrance package.
Metal Stud Framing and Reinforcement
The wall opening must be adequately reinforced to support the aluminum frame, door weight,closer forces, repeated operation, and commercial hardware loads. Standard light-gaugedrywall studs may require supplemental structural reinforcement.
- Provide reinforced jamb studs on both sides of the opening
- Provide a properly supported header above the entrance
- Provide structural backing at all frame anchor locations
- Use boxed studs, nested studs, structural channels, steel tubing, or approved backing where required
- Coordinate anchor locations with the frame and wall reinforcement
- Use fasteners suitable for the aluminum frame and structural steel backing
- Do not anchor the frame only into drywall or corner bead
- Do not rely on drywall sheathing to support the entrance
- Verify that the opening is square, plumb, level, and properly sized
Wall reinforcement, backing, anchor selection, and attachment design are suppliedand verified by others. Requirements vary based on entrance size, wall construction,hardware, and project conditions.
1/4" Clear Tempered Safety Glass
Because this Ranger HD entrance is configured for an interior commercial application,it includes 1/4" clear tempered single-pane safety glass rather thanthe insulated Low-E glass used with exterior storefront entrance packages.
The clear glass provides visibility between interior spaces and allows natural andartificial light to pass through the entrance. The glass is factory installed in thewelded aluminum door before shipment.
- 1/4" clear single-pane glass
- Tempered commercial safety glazing
- Certified safety glass
- Factory pre-glazed in the door
- Provides clear visibility between interior spaces
- Helps distribute light through the building interior
- Reduces glazing labor at the job site
- Suitable for conditioned interior commercial applications
This interior configuration includes 1/4" clear tempered single-pane safety glass.Exterior Ranger HD systems typically use 1" Low-E insulated double-pane tempered safety glass.
Narrow Stile vs. Medium Stile vs. Wide Stile Storefront Doors
Ranger HD storefront entrances are available in Narrow Stile, Medium Stile, and Wide Stileconfigurations. The proper stile width should be selected based on expected pedestrian traffic,abuse level, hardware requirements, architectural appearance, and building application.
| Feature | Narrow Stile | Medium Stile | Wide Stile |
|---|
| Vertical Stile Width | 2" | 3-1/2" | 5" |
|---|
| Top Rail Height | Standard Narrow Stile top rail | 3-1/4" | 5-1/8" |
|---|
| Bottom Rail Height | 10" | 10" | 10" |
|---|
| Traffic Level | Standard commercial traffic | Moderate to heavy commercial traffic | Heavy commercial traffic |
|---|
| Abuse Level | Standard abuse environments | Moderate to increased abuse environments | Heavy abuse environments |
|---|
| Appearance | Slim architectural appearance with maximum glass area | Balanced appearance with increased strength | Substantial appearance with maximum rail strength |
|---|
| Door Rigidity | Standard commercial rigidity | Increased rigidity with reduced twisting and flexing | Maximum rigidity for demanding applications |
|---|
| Hardware Support | Standard commercial locks, pivots, hinges, and closers | Increased support for locks, pivots, hinges, closers,access-control hardware, and automatic operators | Maximum support for demanding institutional and commercial hardware |
|---|
| Typical Applications | Retail stores, offices, restaurants, and standard commercial entrances | Busy retail spaces, office buildings, medical facilities, churches,municipal buildings, industrial facilities, and other demanding entrances | Schools, universities, government buildings, institutions,transportation facilities, and heavy-use entrances |
|---|
| Recommended Use | Applications where a slim profile and standard commercial durability are preferred | Applications requiring more strength than a Narrow Stile doorwithout the larger profile of a Wide Stile door | Applications requiring maximum durability and resistance to heavy traffic and abuse |
|---|
The Medium Stile configuration provides an excellent balance between the slimappearance of a Narrow Stile door and the maximum strength of a Wide Stile door.
Why Choose a Medium Stile Storefront Door?
A Medium Stile storefront door is an excellent choice when an interior commercialentrance requires more strength than a traditional Narrow Stile door but does notrequire the larger rails of a Wide Stile institutional entrance.
- Increased Vertical Stile Width:The 3-1/2" vertical stiles provide greater rigidity and more aluminum around the lock,pivots, and operating hardware.
- Stronger Top Rail:The 3-1/4" top rail provides increased support at the top of the door.
- Improved Hardware Support:Wider rails provide increased support for commercial locks, pivots, closers,access-control hardware, and automatic door preparation.
- Reduced Door Flex:The larger rails help reduce twisting and flexing during frequent operation.
- Better Abuse Resistance:Medium Stile construction is better suited for entrances that may experience carts,equipment, frequent deliveries, or rough daily use.
- Balanced Appearance:The Medium Stile design provides increased strength without the larger visual profileof a Wide Stile door.
- Commercial Durability:Designed for moderate to heavy pedestrian traffic and demanding commercial environments.
Recommended Interior Metal Stud and Drywall Applications
The Ranger HD Medium Stile storefront entrance is recommended for interior metal studand drywall openings where frequent use, increased traffic, improved hardware support,or additional abuse resistance is expected.
- Commercial office entrances
- Office suite entrances
- Conference rooms
- Training rooms
- Retail tenant spaces
- Interior shopping center entrances
- Medical offices and healthcare facilities
- Churches and places of worship
- Schools and educational facilities
- Municipal buildings
- Restaurants
- Fitness centers
- Warehouse offices
- Industrial facility offices
- Interior corridors
- Apartment and condominium common areas
- Entrances using access-control hardware
- Entrances requiring increased lock and hardware support
For institutions, schools, universities, government buildings, transportation facilities,and other applications exposed to consistently heavy traffic or heavy abuse, considerthe Ranger HD Wide Stile entrance with 5" vertical stiles and a5-1/8" top rail.
Available Ranger HD Options
Stile Options
- Narrow Stile:2" vertical stile for standard traffic and standard abuse environments
- Medium Stile:3-1/2" vertical stile with a 3-1/4" top rail for moderate to heavy trafficand increased abuse environments
- Wide Stile:5" vertical stile with a 5-1/8" top rail for heavy traffic and heavy abuse environments
Wall Applications
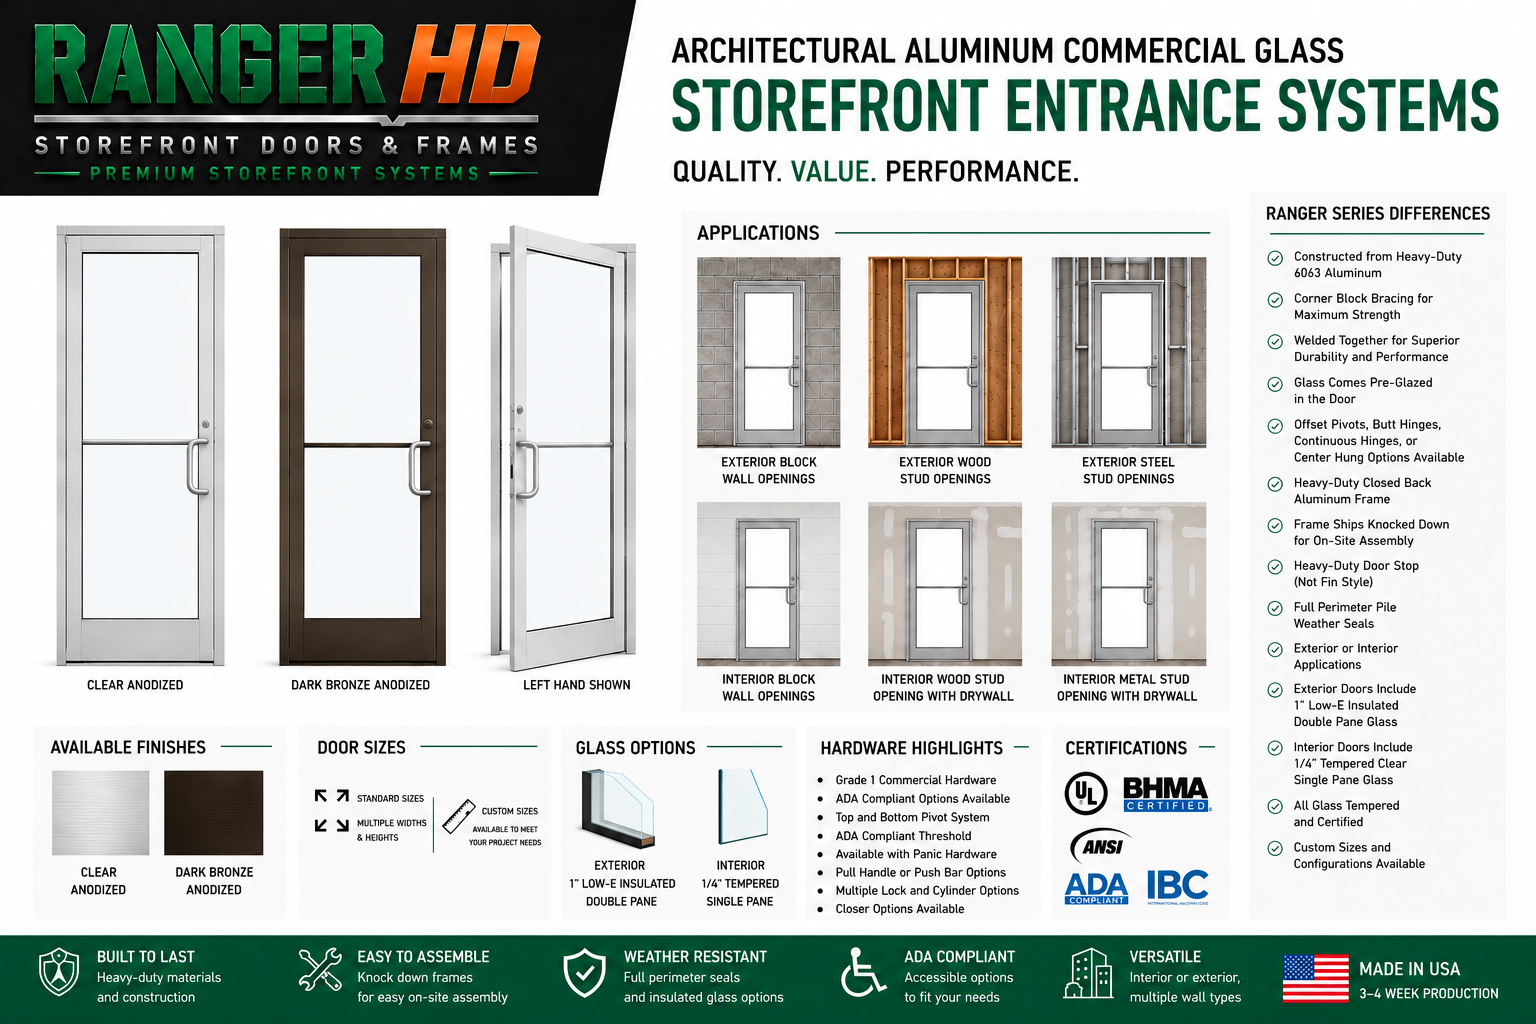
- Interior metal stud openings with drywall
- Interior wood stud openings with drywall
- Interior concrete block or CMU masonry
- Exterior concrete block or CMU masonry
- Exterior wood stud openings
- Exterior steel stud openings
Glass Options
- Interior:1/4" clear tempered single-pane safety glass
- Exterior:1" Low-E insulated double-pane tempered safety glass
- Tinted glass options
- Privacy glass options
- Laminated glass options
- Specialty glass options available by quotation
- All supplied glass is tempered and certified
Hanging and Hardware Options
- Top and bottom pivot systems
- Offset pivots
- Commercial butt hinges
- Continuous geared hinges
- Center-hung pivot systems
- Panic exit devices
- Custom pull handles and push bars
- Electric locking hardware
- Electric strike preparation
- Access-control preparation
- Automatic door operator preparation
- Multiple closer options
- Multiple lock and cylinder options
Entrance Configurations
- 36" x 80" RH configuration
- Alternative door sizes
- Alternative handing and swing configurations
- Single-door entrances
- Paired-door entrances
- Sidelites
- Transoms
- Clear anodized finish
- Dark bronze anodized finish
- Additional architectural finishes available by quotation
This product is configured as a Medium Stile entrance for an interior commercialmetal stud wall with drywall on both sides. Other wall types, glass packages,hanging methods, and hardware options require the appropriate Ranger HD configuration.
Product Specifications
| Brand / Series | Ranger HD |
|---|
| Product Type | Medium Stile architectural aluminum commercial glass storefront entrance system |
|---|
| Stile Configuration | Medium Stile |
|---|
| Vertical Stile Width | 3-1/2" |
|---|
| Top Rail Height | 3-1/4" |
|---|
| Bottom Rail Height | 10" |
|---|
| Traffic Rating | Moderate to heavy commercial traffic |
|---|
| Abuse Rating | Moderate to increased abuse environments |
|---|
| Nominal Door Size | 36" wide x 80" high |
|---|
| Exact Frame Size | 39-1/2" wide x 81-3/4" high |
|---|
| Recommended Rough Opening | 40" wide x 82" high |
|---|
| Handing | RH |
|---|
| Application | Interior commercial entrance |
|---|
| Wall Type | Interior metal stud wall with drywall on both sides |
|---|
| Frame Installation Style | Butt-style frame installed within the prepared wall opening |
|---|
| Frame Wall Return | None; frame does not wrap around the drywall |
|---|
| Required Wall Finish | Drywall, trim, corner bead, reveal, joint compound, paint, or other finishcompleted around the frame by the contractor |
|---|
| Required Wall Support | Reinforced metal studs or approved structural backing at anchor locations |
|---|
| Door Material | Heavy-duty 6063 architectural aluminum |
|---|
| Door Construction | Reinforced corner block bracing and welded construction |
|---|
| Door Assembly | Factory welded |
|---|
| Frame Construction | Heavy-duty closed-back aluminum storefront frame |
|---|
| Frame Configuration | Knocked down for on-site assembly |
|---|
| Door Stop | Heavy-duty frame-mounted door stop |
|---|
| Perimeter Seals | Full-perimeter pile seals |
|---|
| Glass | 1/4" clear tempered single-pane safety glass |
|---|
| Glass Certification | Tempered and certified commercial safety glazing |
|---|
| Glazing | Factory pre-glazed |
|---|
| Lock | Heavy-duty Grade 1 storefront deadbolt |
|---|
| Lock Indicator | ADA locked and unlocked status indicator |
|---|
| Closer | Adjustable ADA-compliant commercial hydraulic closer |
|---|
| Hanging Hardware | Heavy-duty top and bottom pivot set |
|---|
| Alternative Hanging Options | Offset pivots, butt hinges, continuous hinges, or center-hung pivots |
|---|
| Operating Hardware | Solid aluminum pull handle and push bar set |
|---|
| Threshold | Not included with this interior package |
|---|
| Bottom Sweep | Not included with this interior package |
|---|
| Finish | Clear anodized |
|---|
| Origin | Made in USA |
|---|
| Production Time | Approximately 3–4 weeks |
|---|
Why Choose Ranger HD?
Ranger HD is designed for contractors, architects, building owners, and facility managerswho need a stronger and more customizable interior glass entrance than a basicvalue-engineered storefront door package.
- Medium Stile Strength:The 3-1/2" vertical stiles and 3-1/4" top rail provide increased rigidity and hardware support.
- Built to Last:Heavy-duty aluminum, reinforced corner blocks, and welded construction provide dependable performance.
- Factory Pre-Glazed:The tempered glass is installed before shipment to reduce field labor.
- Stronger Frame:Closed-back framing provides increased rigidity and mounting support.
- Butt-Style Installation:The frame installs directly within the prepared metal stud and drywall opening.
- Flexible Wall Finish:The contractor may finish the drywall, install trim, or create an architectural reveal around the frame.
- Interior Visibility:Clear tempered glass allows visibility and light between commercial spaces.
- Accessibility Focused:The 10" bottom rail, ADA lock indicator, accessible hardware, and adjustable closer support accessible entrance design.
- Highly Customizable:Multiple sizes, finishes, glass types, wall applications, and hardware options are available.
- Commercial Grade:Grade 1 hardware is used for demanding interior applications.
- Made in USA:Manufactured in the United States for dependable commercial performance.
Installation and Ordering Notes
- Verify the 36" x 80" nominal door size before ordering
- Verify that RH handing and the required swing direction are correct before ordering
- Field-measure and confirm the exact prepared wall opening
- Confirm that the wall is an interior metal stud assembly with drywall on both sides
- Verify reinforced metal framing around the jambs and header
- Provide approved structural backing at all storefront frame anchor locations
- Do not rely on drywall alone to support or anchor the storefront frame
- Confirm the finished wall thickness and frame position before installation
- Coordinate the frame face with the desired finished wall plane
- Remember that the storefront frame does not wrap around the drywall
- Plan the drywall, trim, corner bead, reveal, or finish detail before setting the frame
- Verify that the opening is square, plumb, level, properly sized, and structurally sound
- The frame ships knocked down and must be assembled at the job site
- Anchors must penetrate reinforced steel framing or approved structural backing
- Use fasteners appropriate for the aluminum frame, stud gauge, and project conditions
- Shim the frame as required without twisting or bowing the aluminum members
- After installation, trim and finish the drywall and surrounding wall surfaces around the frame perimeter
- Install contractor-supplied corner bead, reveal trim, joint compound, paint, backer rod, sealant, or finish trim as required
- Protect the aluminum frame from joint compound, paint, adhesives, sanding dust, and construction damage
- Do not allow wall-finish materials to interfere with the lock, pivots, closer, or door operation
- Final closer, lock, pivot, and hardware adjustments must be completed after installation and wall finishing
- Verify the required ADA clear opening
- Verify the required opening force
- Verify the required closing speed
- Verify the required maneuvering clearance
- Confirm applicable local building, accessibility, safety-glazing, and egress requirements
- Professional installation by qualified commercial entrance personnel is recommended
Final ADA, building-code, structural, anchoring, safety-glazing, and wall-finishingcompliance depends on the complete installed condition. The architect, contractor,installer, building owner, and authority having jurisdiction should verify allproject-specific requirements.